Rachana Srushti – II
Location
University to Dental College Road, Beside Vikrant Lawns, Near Amravati University Campus, Camp, Amravati – 444606, Maharashtra, India.
Maha-RERA Registration No.
P50300049603
Amenities
Rachana Srushti – II, Amravati: Luxury Apartments in the Lap of Nature
Project Overview
Rachana Srushti – II is a residential development by Srushti Infra, presented under the Rachana Srushti brand in Amravati, Maharashtra. The project brochure introduces a collection of 2 BHK, 3 BHK, and 4 BHK penthouse apartments designed around the idea of comfortable, contemporary living close to nature.
With its modern multi-storey architecture, thoughtfully presented apartment layouts, landscaped common spaces, and views of the surrounding greenery, Rachana Srushti – II aims to offer a residential setting that combines urban convenience with a nature-inspired lifestyle.
Modern Architecture and Residential Design
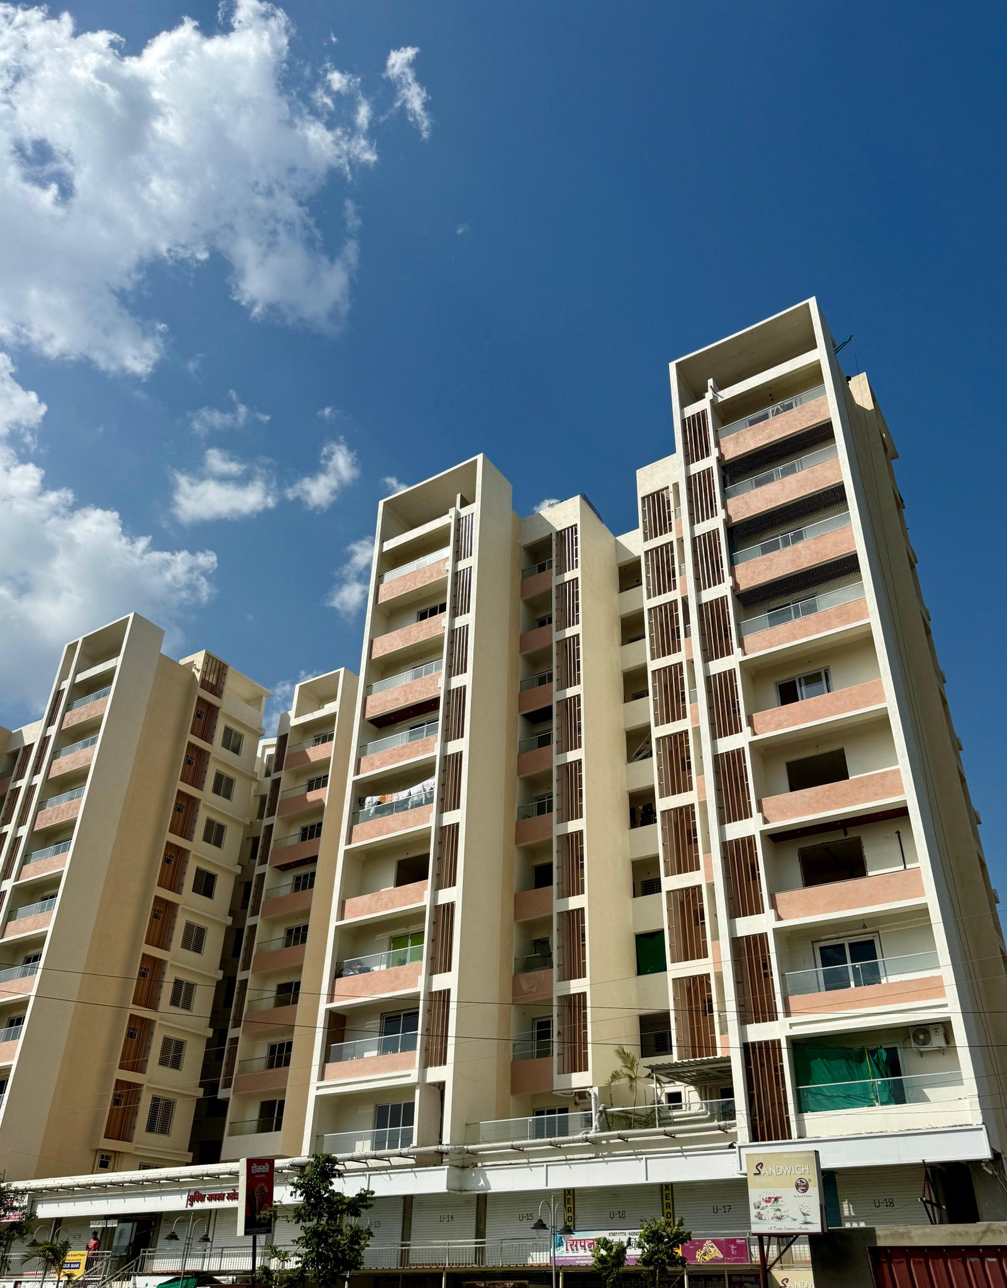
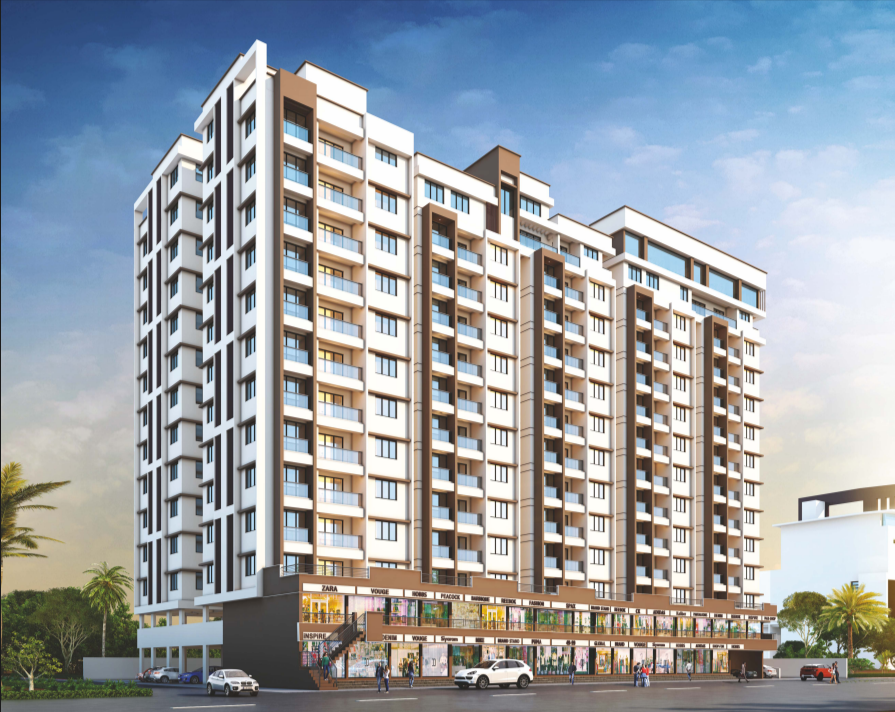
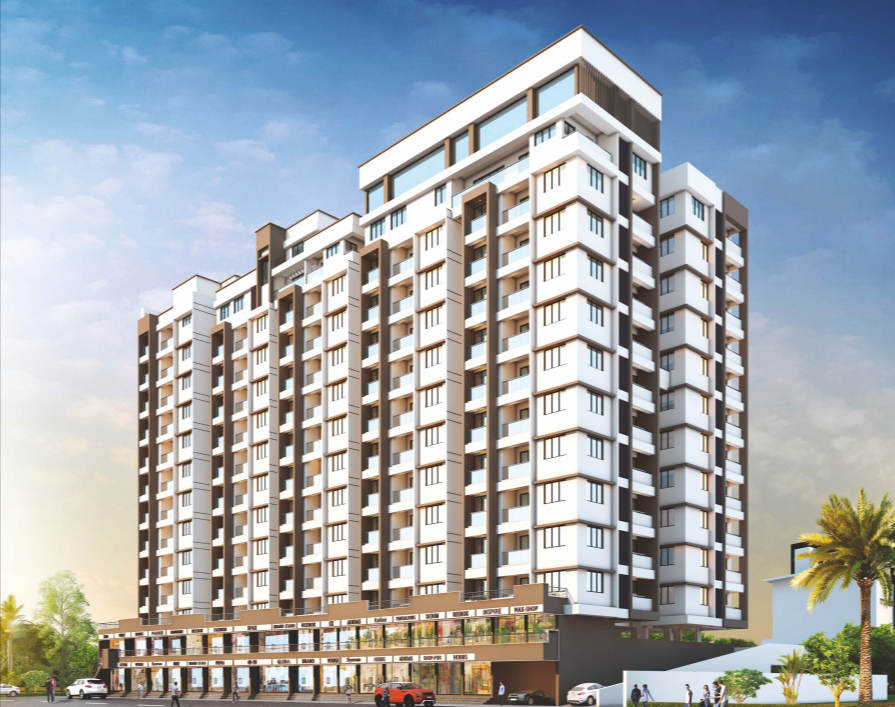
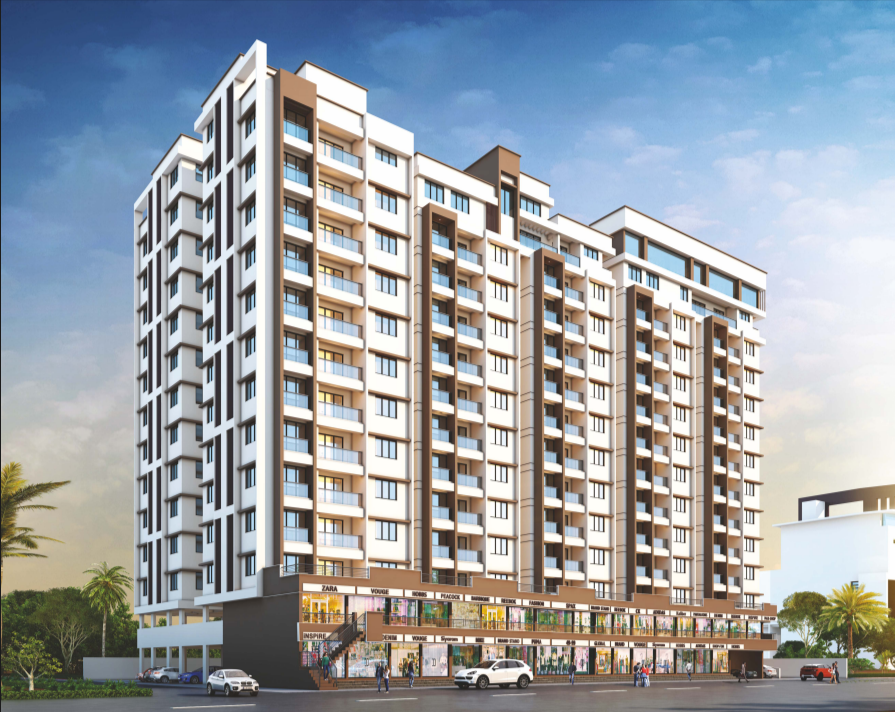
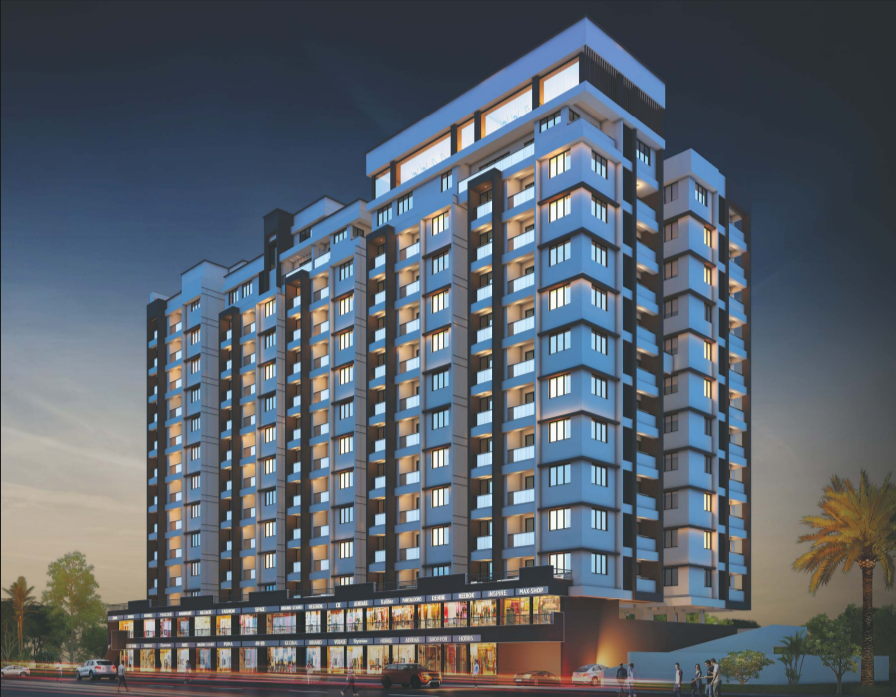
The architectural perspectives in the brochure showcase a contemporary residential tower with a distinctive façade, balconies, multiple levels, and commercial shops at the lower floors. The design concept emphasizes a modern appearance while incorporating functional residential layouts for different household requirements.
The brochure includes separate layout drawings for 2 BHK, 3 BHK, and 4 BHK penthouse apartments, providing prospective buyers with an overview of the available residential configurations.
Homes Designed for Different Family Needs
Rachana Srushti – II offers a choice of apartment configurations intended to suit a variety of lifestyle requirements.
2 BHK apartments are an option for couples and smaller families seeking a practical residential layout.
3 BHK apartments provide an additional bedroom for families who need more space for children, guests, or a home office.
4 BHK penthouse apartments are positioned for buyers seeking a larger residential configuration.
Exact apartment areas, prices, and current availability should be confirmed directly with us using the contact details mentioned below.
Specifications and Comfort
The brochure lists an RCC-framed structure, premium vitrified flooring, decorative flush main doors, sliding balcony and terrace doors, aluminium sliding windows, granite kitchen countertops, and stainless-steel kitchen sinks.
The listed specifications also include ceramic wall tiles in toilets, standard sanitary and plumbing fixtures, geyser provisions, concealed copper electrical wiring, modular switches, and provisions for air-conditioning, television, and Wi-Fi connections in specified rooms. These features are intended to support a practical and comfortable residential environment.
Amenities for Everyday Living
The project highlights a selection of common amenities, including a podium garden, sitting area, clubhouse and gym of approximately 1,800 square feet, three passenger lifts, parking facilities, and an entrance gate.
Other provisions include CCTV surveillance in common areas with power backup, rainwater harvesting, Wi-Fi and DTH cable arrangements, concrete internal roads, and lift power backup. The planned facilities are intended to support recreation, convenience, and the day-to-day needs of residents.
A Location Connected to Amravati
The project is located on University to Dental College Road, beside Vikrant Lawns and near Amravati University Campus, Camp, Amravati – 444606.
The location map highlights nearby destinations such as Amravati University, the railway station, bus stand, shopping facilities, schools, hospitals, banks, and the Amravati Bypass. The map also identifies nearby green areas and local landmarks. The location is presented as an opportunity to enjoy access to urban facilities while maintaining a connection with the surrounding natural environment.
Parking and Floor Planning
The project brochure includes basement, ground-floor, first-floor, and residential floor plans. It indicates approximately 33–34 car parking spaces in the parking layout and shows commercial shops on the lower floors, with residential apartments on the upper levels.
Developer and Project Team
Rachana Srushti – II is presented by Srushti Infra. It credits Ar. Shailendra Deshmukh as architect, Nice Cons Structural Designers of Nagpur as RCC consultant, Adv. Satish Sarda as legal advisor, Lathiya & Kaloti Associates as financial advisor, and Elevation Studio for branding and media.
Projects MahaRERA registration number is P50300049603, which can be verified through the official registration record.
Conclusion
Rachana Srushti – II brings together modern residential architecture, multiple apartment configurations, a range of planned amenities, and a location close to key destinations in Amravati. Its nature-inspired theme, residential layouts, and focus on everyday convenience make it a project worth exploring for homebuyers seeking 2 BHK, 3 BHK, or 4 BHK penthouse apartments.
For further information about apartment availability, pricing, specifications, and site visits, contact the developer at 9764062000 or 7030906031, or email: sales@rachanasrushti.in.
Rachana Srushti – II — In the Lap of Nature.
Similar projects